

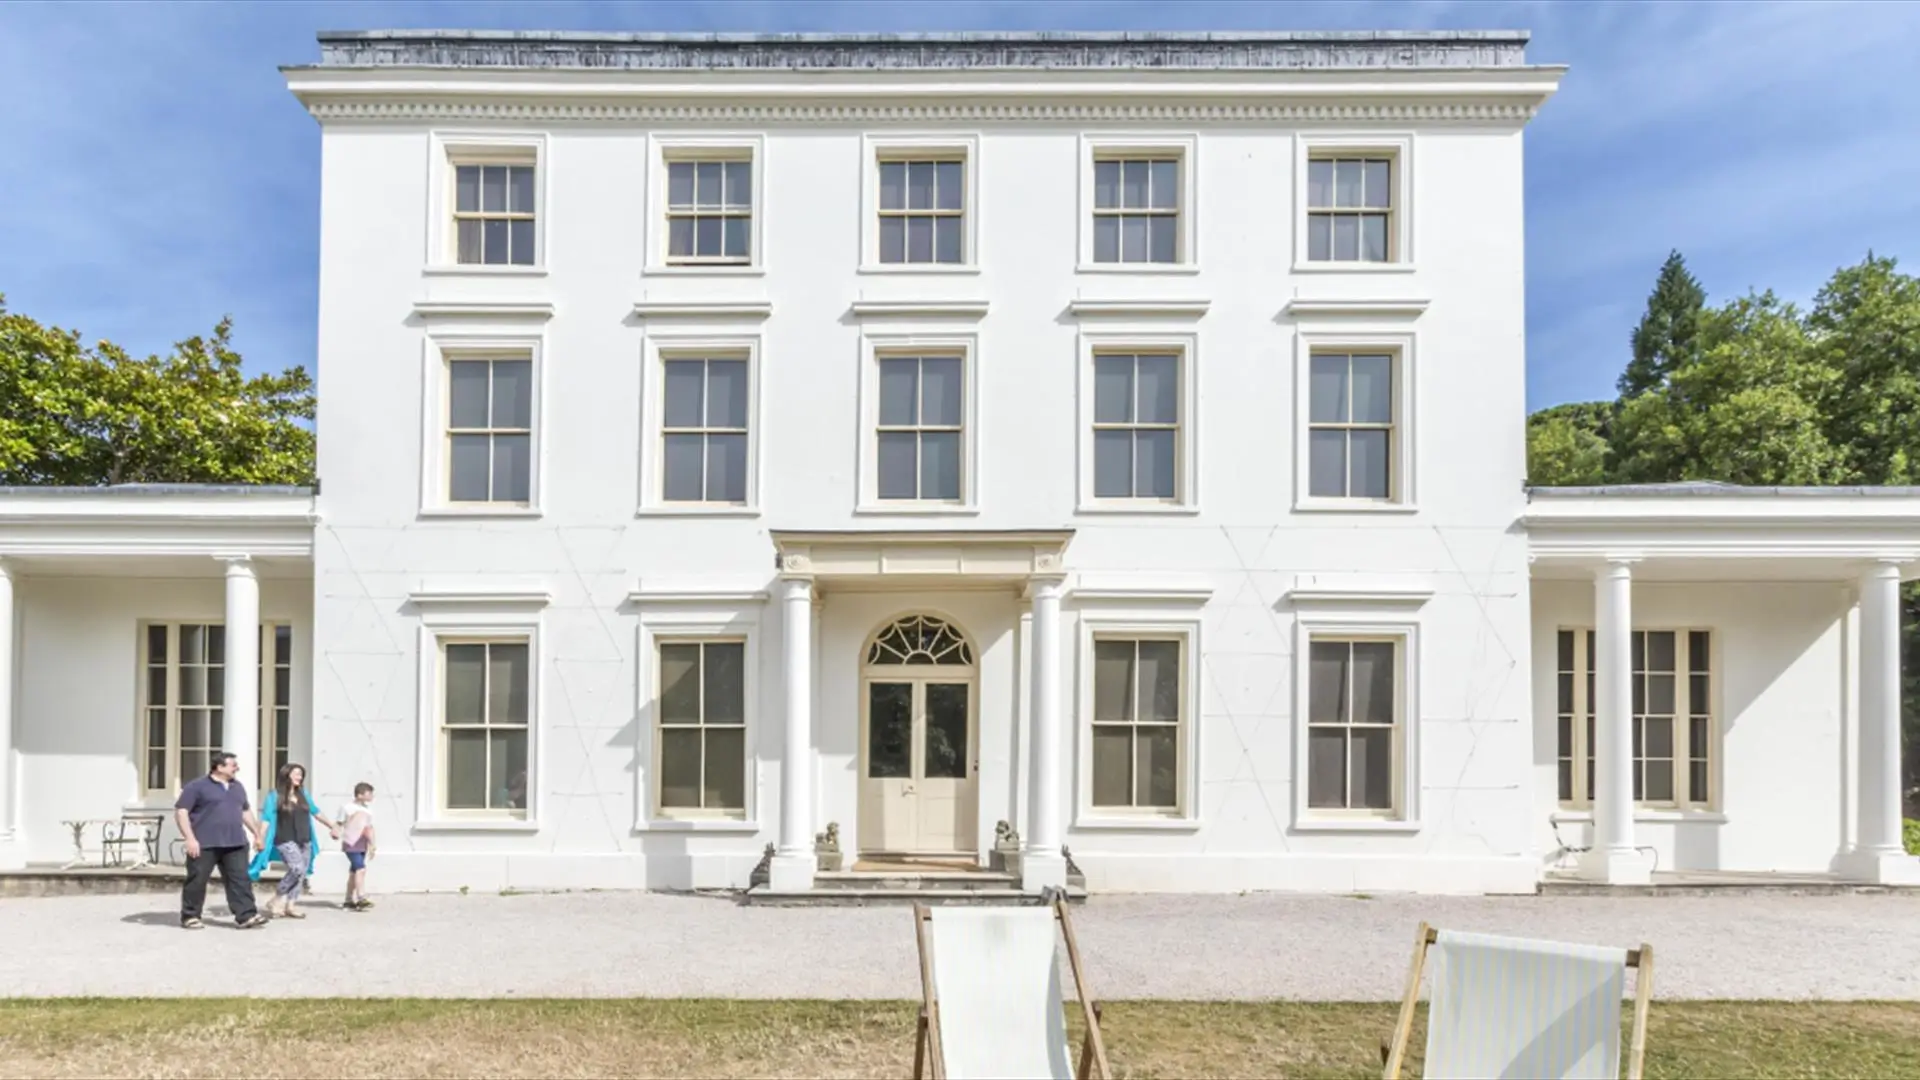
Agatha Christie’s most famous house hides more than clues from her novels. Its Georgian walls contain Tudor masonry, wartime artwork, archaeological finds, and rooms preserved as a family home.
Agatha Christie died in 1976, so she has no current residence. Her principal home from 1934 until her death was Winterbrook House in Wallingford, Oxfordshire. However, the best-known Agatha Christie house is Greenway House near Galmpton, Devon. She bought the riverside estate with Max Mallowan in 1938 as a family holiday home.
Agatha Christie House Quick Facts
| Detail | Verified information |
|---|---|
| Famous public property | Greenway House |
| Location | Near Galmpton, on the River Dart, Devon, England |
| Christie’s main residence | Winterbrook House, Wallingford, Oxfordshire |
| Greenway purchase year | 1938 |
| Original construction | Approximately 1780 to 1790 |
| Architectural style | Georgian country house |
| Main structure | Three storeys with two single-storey wings |
| Registered landscape | About 35 hectares, or 86 acres |
| Heritage status | Grade II* listed house and Grade II registered garden |
| Current owner | National Trust |
| Public access | Greenway is open to visitors; Winterbrook remains private |
| Verified square footage | Not published in the official heritage listing |
Greenway’s house listing was updated on 3 February 2026. Historic England describes it as a rare surviving Georgian house with strong architectural and cultural significance.
Where Did Agatha Christie Live?
The answer depends on whether “home” means her main residence or her most famous estate.
Winterbrook House Was Her Primary Home
Agatha Christie and archaeologist Max Mallowan bought Winterbrook House in 1934. The substantial 18th-century property stood within seven acres beside the River Thames.
Winterbrook became their permanent home base. Christie lived there until her death in 1976. Many of her novels and plays were written or completed during those years.
Privacy was one of Winterbrook’s greatest advantages. Wallingford was quieter and less accessible than London or Oxford. Christie could live locally as Mrs Mallowan rather than as an international celebrity.
Winterbrook House remains a private residence. It can only be viewed from the front gate, although the Thames Path passes the surrounding meadows.
Greenway Was Her Devon Retreat
Greenway served a different purpose. It was a seasonal country retreat where Christie’s family gathered for holidays, games and manuscript readings.
This two-property arrangement was practical rather than extravagant. Winterbrook provided privacy and a stable working base. Greenway offered recreation, river access and space for family collections.
Modern celebrities often separate primary homes from vacation properties. Christie followed the same functional pattern decades earlier, although without today’s highly visible mansion branding.
The History of Greenway House
The Greenway estate existed long before Agatha Christie arrived.
A Tudor mansion called Greenway Court was built on the site during the early 16th century. It was associated with the Gilbert family of Compton Castle. The family included the explorer and colonist Sir Humphrey Gilbert.
The present house was built for Roope Harris Roope during the late 18th century. Evidence suggests builders reused stone and structural material from the earlier Tudor property.
Successive owners expanded the estate during the 19th century. They developed ornamental gardens, glasshouses, woodland walks and productive garden areas.
Christie and Mallowan purchased Greenway in 1938. The National Trust records that they knew the property from Christie’s childhood and used it as their holiday home.
Official heritage records confirm the purchase year. However, they do not publish a verified transaction price. Presenting an unsupported historical price would weaken the accuracy of the property record.
Inside Greenway’s Georgian Architecture
Greenway is not a vast modern mansion. Its distinction comes from proportion, craftsmanship and setting.
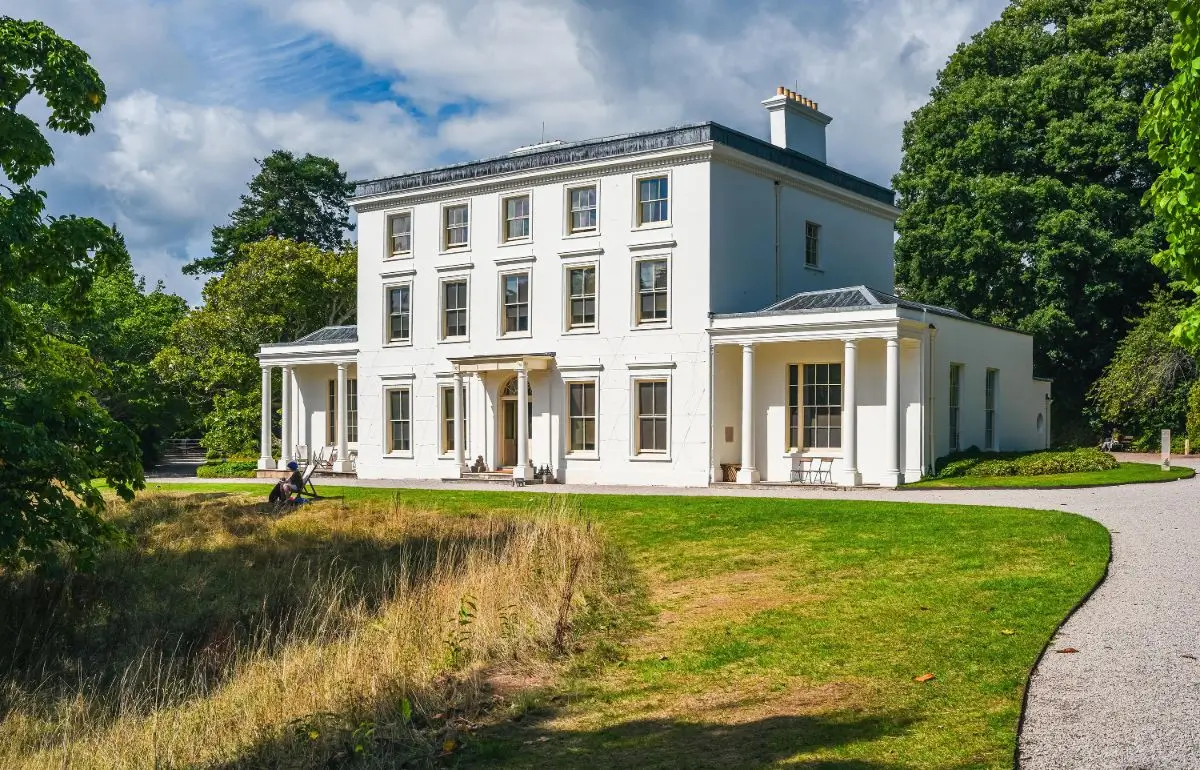
Historic England describes the building as a three-storey, double-depth Georgian country house. Single-storey wings sit symmetrically on each side. The structure overlooks the River Dart from elevated ground.
A Balanced Five-Bay Façade
The south-facing front has five bays, giving it a calm and ordered appearance. Tall sash windows create strong vertical lines across the white exterior.
The central entrance has a fanlight and glazed double doors. An early 19th-century porch uses Tuscan columns. Stone lions and old boot scrapers flank the doorway.
This restrained symmetry is central to Georgian design. Greenway feels elegant without relying on excessive ornament.
Local Materials Beneath the White Exterior
The house is built from local limestone rubble finished with stucco. Hipped roofs are covered with slate.
The pale rendered walls help reflect the limited daylight found within a wooded riverside setting. They also give the house its instantly recognisable appearance.
Inside, mahogany doors, timber shutters and marble chimneypieces provide richness. These materials signalled quality during the Georgian period without appearing theatrical.
Architecture That Developed Over Time
Greenway’s low side wings were added during the early 19th century. Later alterations reflected changing domestic needs.
During Christie’s ownership, architect Guilford Bell helped simplify parts of the building. The work removed some later additions and made the house easier to manage.
This is an important conservation lesson. Successful historic renovation does not always require adding more space. Removing unsuitable alterations can restore clarity and improve daily function.
What the Interiors Reveal About Agatha Christie
Greenway’s rooms feel collected rather than professionally styled. That distinction gives the house its authenticity.
The National Trust used a 1942 inventory to return furniture and objects to their earlier positions. The result is closer to a preserved family interior than a recreated celebrity show home.
The Drawing Room
The drawing room contains furniture brought from Ashfield, Christie’s childhood home in Torquay.
Family members gathered here for games and listened while Christie read new manuscripts. Her late 19th-century Steinway boudoir grand piano also remains in the room.
From a design perspective, the room’s importance comes from continuity. Furniture connects Christie’s adult retreat with her childhood home.
Agatha Christie’s Bedroom
Christie’s bedroom faces the River Dart. Its location gives it some of the house’s best views.
The room includes a mother-of-pearl inlaid chest that Christie imported. She placed it in the same position where visitors can see it today.
The room is comfortable rather than oversized. It contrasts sharply with modern celebrity suites designed around dressing rooms, private lounges and spa bathrooms.
The Library and Book Collection
Greenway contains around 5,000 books, including translated Christie works, gardening titles and children’s books. Rare first editions are displayed elsewhere in the house.
Across the wider Greenway collection, the National Trust records more than 12,000 items. These include ceramics, silver, furniture, souvenirs and archaeological material connected to Max Mallowan’s excavations.
The collection reflects two careers. Christie contributed the literary association, while Mallowan brought an archaeological and international dimension.
The Landscape Was Greenway’s Greatest Luxury
Greenway’s strongest amenity is not a cinema or swimming pool. It is the relationship between the house, gardens and River Dart.
The registered landscape covers about 35 hectares. It includes woodland, pleasure grounds, walled gardens, parkland and steep riverside slopes.
Notable features include:
- The Battery overlooking the river
- A historic boathouse
- Walled kitchen gardens
- Camellia and hydrangea collections
- A fernery and fountain garden
- A peach house and glasshouses
- A tennis court
- A putting circuit created for Christie
- Family pet graves
The site offers seclusion without complete isolation. River access also made the estate visually dramatic and useful for fictional plots.
The disadvantage was maintenance. Extensive woodland, historic glasshouses and steep slopes require continuous conservation. For private owners, those obligations can exceed the cost of maintaining the main house.
The Real Secrets Hidden Inside Greenway
Greenway’s most interesting secrets are documented architectural details, not unverified stories.
Parts of a Tudor Mansion Survive
The current house stands partly over the remains of Greenway Court. Historic England records reused Tudor masonry and an older cellar wall within the later structure.
A 17th-century plaster overmantel also survives in the Winter Dining Room. It depicts Shadrach, Meshach and Abednego in the fiery furnace.
A Wartime Mural Covers the Library Wall
Greenway was used for evacuated children during the Second World War. In 1944, members of the United States Coast Guard occupied the house while preparing for D-Day.
Lieutenant Marshall Lee painted a narrative frieze in the library. It records the 10th Flotilla’s journey from Texas to Devon, including wartime engagements.
Christie insisted that the artwork remain as a historical memorial.
There Is a Strong Room Behind the Staircase
Historic England’s interior record identifies an office and strong room behind the main staircase.
The listing does not describe a secret passage. However, the placement shows how service and security functions were discreetly incorporated into the Georgian plan.
Greenway Was Not Her Main Writing House
Greenway inspired Christie, but it was primarily a holiday home. She often read completed work to family members there.
Winterbrook was the more consistent working base. This distinction is often lost when Greenway is presented as her sole residence.
How Greenway Inspired Agatha Christie’s Books
Greenway’s landscape appears most clearly in Five Little Pigs and Dead Man’s Folly.
The boathouse, river landing, paths and gardens helped shape the fictional Nasse House estate in Dead Man’s Folly. The property’s controlled access and isolated riverside position suited Christie’s closed-circle mysteries.
The setting offered several useful story elements:
- Limited routes into and out of the estate
- Woodland capable of concealing movement
- Separate service and recreational buildings
- A river that acts as both boundary and transport route
- Formal rooms suited to large groups of suspects
These are functional architectural advantages for mystery writing. The estate naturally divides people into rooms, paths and zones.
Ownership and Estate Planning
Christie and Mallowan bought Greenway personally in 1938. The estate was sold to Christie’s daughter, Rosalind Hicks, in 1959.
The wider property entered National Trust care in 2000. The house and its contents were later gifted, allowing the organisation to conserve them as one historic collection. Greenway opened to the public in 2009 after a major conservation project.
This ownership structure differs from modern celebrity real estate.
There is no publicly reported LLC holding the property as an investment vehicle. The transfer placed cultural preservation ahead of resale value.
That decision also protected the connection between the house and its contents. Selling the furniture separately would have reduced Greenway’s historical value.
Greenway’s Status in 2026
Greenway has not returned to the private luxury market. It remains under National Trust management.
Historic England amended the Grade II* listing in February 2026. The updated record gives greater attention to the building’s Georgian craftsmanship, Tudor fabric, Christie interiors and United States Coast Guard mural.
A conventional market-value estimate would be misleading. Greenway is a protected heritage property with an internationally significant collection.
Its relevance comes from cultural value, visitor appeal and architectural survival. Those factors cannot be measured through ordinary Devon mansion comparables.
Frequently Asked Questions
Where does Agatha Christie live?
Agatha Christie died in 1976. Her principal home during the final 42 years of her life was Winterbrook House near Wallingford, Oxfordshire. Her most famous residence is Greenway House in Devon, which she used as a holiday home from 1938.
Where is the Agatha Christie house in Devon?
Greenway House stands near Galmpton in South Devon. It overlooks the River Dart, across the water from Dittisham. The property is now managed by the National Trust and is open to visitors on scheduled days.
Can you visit Agatha Christie’s house?
Greenway House and its gardens can be visited through the National Trust. Visitors can see Christie’s drawing room, bedroom, library and family collections. Winterbrook House remains a private residence and cannot be toured.
What architectural style is Greenway House?
Greenway is a late 18th-century Georgian country house. It has a symmetrical five-bay façade, sash windows, a central entrance and low side wings. Local limestone walls are covered with stucco, while hipped roofs use slate.
Who owns Agatha Christie’s Greenway house now?
The National Trust owns and manages Greenway. The estate entered its care in 2000, while the house and collection were subsequently gifted. Conservation work allowed the house to open publicly in 2009.
Did Agatha Christie write at Greenway?
Greenway was mainly a holiday retreat rather than her principal writing base. She drew inspiration from its house, gardens and boathouse. She also read new manuscripts to family members in the drawing room. Much of her writing was completed at Winterbrook House.
