

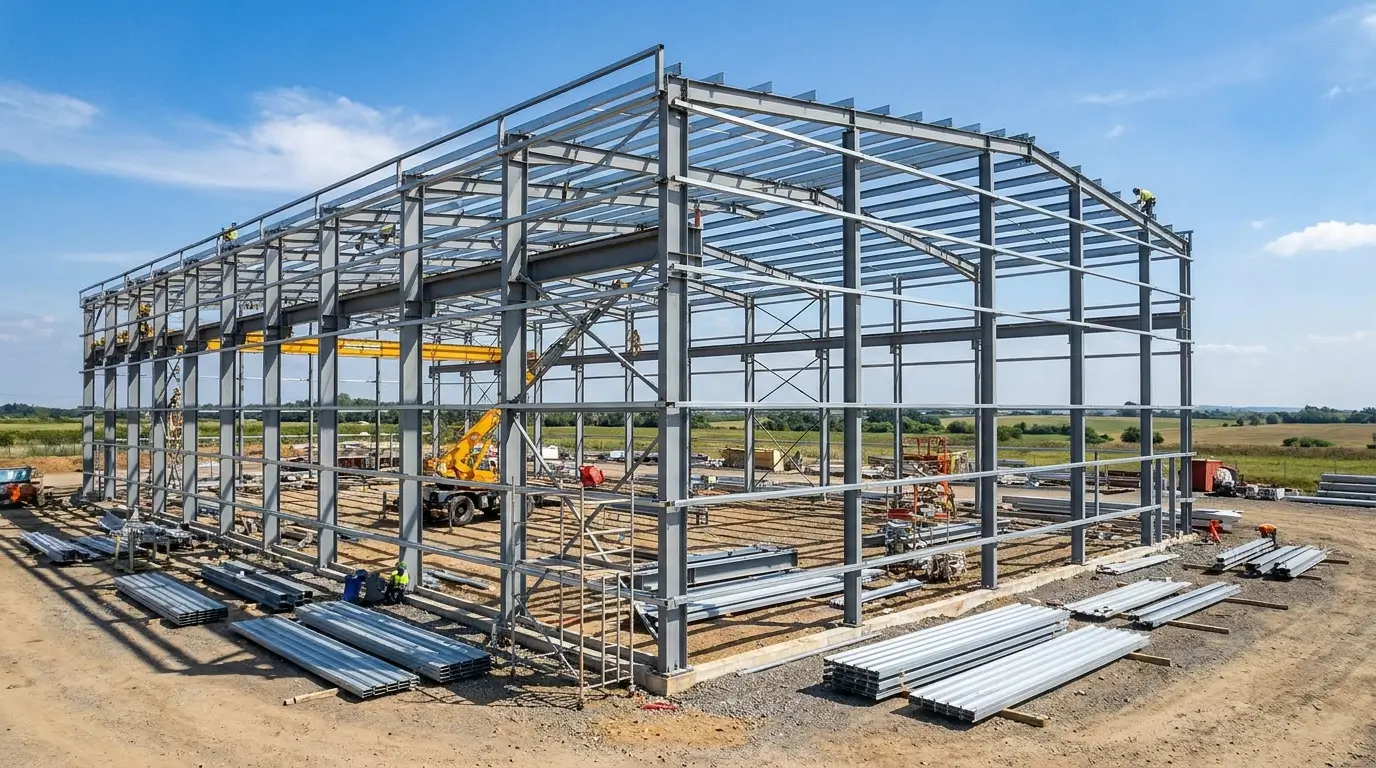
A useful workshop gives every job somewhere to begin. Tools have a regular home, materials can be organised before they are needed, and a project can remain on the bench between working sessions. For homeowners and small businesses, that can make the difference between repeatedly clearing space and having a workspace ready to use.
Steel workshops offer a way to bring these activities together in a separate building. Choosing one starts with understanding your work, the space available and the features you will use most often. Whether you need space for a hobby, vehicle project or business, the following considerations will help you compare metal workshops for sale.
At Metal Garages UK, our workshop range includes configurations measuring 6 m by 6 m and 6 m by 5.4 m, with different finishes and door arrangements. Start with a listed model, discuss the changes you need and confirm the chosen specification in a written quotation.
Start With a Typical Working Day
Think through a normal working session and the equipment each stage requires. Someone maintaining bicycles may want a repair area, a parts bench and storage for tyres and components. A furniture restorer may need room to move around an item and keep its removed fittings together. A business owner might prioritise shelves for stock and a clear packing surface.
Write down the activities you expect to repeat every week. Then identify anything that needs a permanent position. This gives you a useful starting point for choosing between metal workshops and discussing the arrangement of the building.
Choose Dimensions With Your Equipment in Place
When comparing steel workshop buildings, sketch the interior with your equipment already in place. Include the depth of shelving, the working position beside a bench and the space taken by drawers when they are open. Add a temporary holding area for deliveries or components waiting for the next stage of a project.
A simple paper layout can reveal differences between two otherwise similar buildings. A square footprint may suit several work areas arranged around the edges. A longer footprint may help separate stock at one end from an active work area at the other. The right arrangement depends on what needs to move through the space.
Remember to distinguish the overall building dimensions from the usable internal measurements. Ask for the dimensions that matter to your proposed layout before choosing equipment or finalising a base. If you plan to add another bench later, draw it on the plan now so that future growth has somewhere to go.
Give Doors and Access Their Own Attention
The main opening deserves a separate place in your specification. Record the dimensions of the largest item you expect to bring inside, along with any clearance needed to manoeuvre it. A wheeled cabinet, vehicle or bulky delivery may need a different approach from equipment carried in by hand.
Consider how the entrance relates to the interior. If incoming materials always pass through the area where you work, you may need to reposition the bench or reserve a route beside it. On a shared site, think about where another person can wait or unload without interrupting the activity inside.
Daily pedestrian access also matters. Discuss whether a separate entrance would suit your routine and confirm which door arrangements are available for the proposed model. Ask how each door operates and what space its mechanism needs. These details help you compare steel workshops as working spaces.
Organise Storage by How Often You Use It
An effective storage plan starts with frequency. Keep the tools you reach for every session close to the place where you use them. Set aside another area for occasional equipment, spare components and seasonal items. This approach makes it easier to see how much of the building should support active work.
Shared metal workshops benefit from an agreed arrangement. Decide which surfaces are communal and where unfinished projects belong. Leave some storage capacity unassigned at the start, giving yourself room for new equipment and jobs that take longer than expected.
Specify the Building in Useful Detail
A photograph can help you choose a style, while a written specification lets you assess the proposed building. Ask for the overall dimensions, relevant internal clearances, frame description, roof arrangement, openings and finish to be recorded together. This gives you a reference when comparing alternatives.
Steel workshop buildings can have a similar external appearance while offering different heights, access arrangements or components. Focus on the details that affect your planned activities. If a particular item must fit through the entrance or stand against a wall, include its measurements in the enquiry.
The exterior deserves consideration too. Think about how the colour and roof profile will sit alongside your house, garden or business premises. Compare the available finishes and confirm the selected specification before manufacture. A clear brief helps connect the appearance you want with the space you need.
Plan for Light, Air and Working Conditions
List the tasks that need close visibility, then mark their locations on your layout. A bench used for measuring small components may need a different lighting arrangement from an area used for storage. Consider where your body or a tall cabinet could cast a shadow over the work.
Also explain how often you expect to occupy the building and for how long. Occasional storage access and several hours at a workbench create different requirements. Discuss ventilation, electrical services and any temperature expectations with the relevant specialists as part of the overall project.
Keep condensation control and thermal insulation distinct when considering options. The listed graphite workshop identifies roof anti-condensation felt as an optional feature and states that it is not building insulation. If thermal performance matters to your plans, establish the required specification separately and confirm what can be supplied.
Compare Metal Workshops for Sale on the Same Basis
When browsing metal workshops for sale, create a short comparison sheet for the configurations that interest you. Record the dimensions, doors, windows, roof, finish and quoted delivery arrangements. This makes it easier to understand why prices differ and which features matter to your project.
Separate the building budget from the cost of preparing and equipping the space. At Metal Garages UK, the offer is for the supply of the building. Installation, foundations, concrete bases and groundworks require separate arrangements. The written quotation confirms the supplied components and agreed options.
Allow for the items you intend to add after the structure is ready, such as benches, shelving, lighting and other services. You can then decide which requirements belong in the initial project and which can be introduced later.
Asking suppliers to price a consistent specification gives you a more useful basis for a decision. It also helps you recognise when an apparently small change, such as another opening or a different height, needs to be included in the revised quotation.
Include the Site in Your Enquiry
A workshop plan should cover the route to the proposed location as well as the building itself. Take photographs from the road towards the site and record relevant entrance widths, turns and obstacles. Share anything that could affect access when requesting your quotation.
Delivery arrangements for Metal Garages UK projects are reviewed against the postcode and site access. Explain the location early so the proposed delivery can be discussed before an order is agreed.
Keep the latest building information available to anyone responsible for the base or assembly. Agree the sequence of work and the documents each person needs. Coordinating those details early helps everyone work from the same dimensions and specification.
Turn a Starting Model Into Your Own Brief
Choose the example closest to your requirements and make a short list of the changes you would like to discuss. You might need a different access arrangement, another finish or dimensions better suited to the site. Each requested change can then be considered as part of the quotation.
This makes choosing between steel workshops more manageable: you have a defined starting point and a clear explanation of what your own project needs.
Discuss Your Metal Workshop With Our Team
Begin with your intended use, preferred dimensions and delivery postcode. Add a simple layout, the measurements of any large equipment and photographs showing the approach to the site. If you have selected a model, include its name and the options you would like to discuss.
Explore our metal workshops for sale and contact Metal Garages UK to develop your enquiry. With your priorities recorded clearly, the proposed building, access requirements and supply details can be brought together in a written quotation for your project.
